
For Developers
17 min read
What to look for when choosing a section to develop or subdivide
Whether you're a seasoned pro or a fledgling novice in the property development space, there's always something to learn when it comes to seeking out those golden opportunities.
Our friend Han Chen over at X Studio Architects talks to us about what makes a development project attractive, what to look out for, what to avoid and most importantly offers some super useful insight into best practice.
This rule never changes! From a development perspective, you will need to understand context with respect to location. Take note of the character of the area in relation to what you are planning to build and how that decision will translate to the market.
For example, if the site is located in Milford with beautiful views out towards Rangitoto, you would typically avoid building the cheapest, low spec terraces at 70m2 each as buyers would normally look for a more up-market, spacious and comfortable living experience. In contrast, in more affordable areas, luxury high spec homes will have trouble fetching a good price, whereas low-cost high-density terraces might fly off the shelf in pre-sale due to their affordability (as demonstrated by today's market). Context is therefore very important as this will influence many of your decisions.
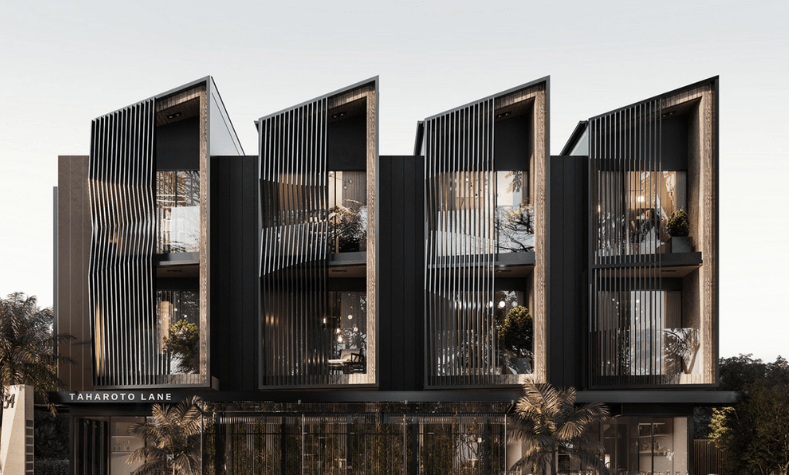
![beautiful modern house]()
There are currently changes being made to the Unitary Plan in Auckland, with changes in other Tier 1 cities in New Zealand to be expected. The rules changes will allow for higher density housing across most areas in Auckland. Remember that even though your site may be zoned Mixed Housing Urban or Terraced Housing and Apartments, allowing you to build 3-5 stories, it doesn’t always make those options more profitable. Again, consider context and location.
Bonus tip: Don’t forget to watch out for precinct overlays, volcanic viewshafts or Air Craft MANA zones, as these often come with specific controls that overwrite the standard regulations and can dramatically affect the design and potential outcome of a subdivision.
The more sloped a site is, the more complications it brings. A sloped site requires excavation, fill, retaining walls and stepped foundations and that's just the beginning.
Sloped sites also bring complications such as gravity fall for service pipes, driveway gradient restrictions and more complex height to boundary infringements.
All of these are important considerations which can add additional cost and time to the project. They also need to be properly managed, budgeted and designed around. If you are tackling a sloped site, make sure you get a good price for the section and make sure you surround yourself with experienced consultants who can handle the challenge.
Look for both Stormwater and Wastewater connection availability on site, to ensure the future development will have service access. (You can do this in Relab :)). You should avoid sites that are missing connections or those that have to rely on neighboring units to connect into. An agreement with a neighbour can be very hard to obtain, and even if they verbally agree, if they find out you are building 6 three story units next door to block out their sunlight and privacy, they may change their mind!
Even though a forced neighbours approval to allow for public connection approval (Section 81) is available, that application can take up to a year to get approved. Instead of relying on neighboring properties, look to connect to another service line through public properties instead, such as the public walkway, road, or park, as these are much easier to obtain approval.
Further, learn the difference between the different drainage pipes out there and where they are located on your property. Don’t be fooled by a 100mm pipe connection into your property from a neighbor’s manhole, as it may not be wide enough in most cases to facilitate a subdivision.
In most cases, only a 150mm pipe will suffice. For pipes crossing the centre of your site, take into account how your future proposed units will be positioned. In most cases, bridging of the foundation will be required to avoid damaging the pipes due to lateral loading, this will increase costs and require specific design which the structural engineer will need to address.
Avoid sites with 600mm concrete pipes crossing the centre as you have a 50 /50 shot of building anything close to these.
What’s happening at the front of the site? Are there trees on the public road? Are there power lines or bus stops? All of these have a potential to affect the future development, especially the proposed vehicle crossing. Don’t assume these can be moved easily, as they normally cost a lot of money and require multiple applications and approvals to be obtained.
Look closely along the boundary line. Which side of the boundary is the existing fence or retaining wall situated on? Who actually owns the manhole that’s sitting on the boundary line? Who owns the large tree or row of hedging? Is there a driveway on the other side of the fence that’s loaded on an existing retaining wall?
Ownership along the common boundary with a neighbor can greatly impact a development, not only do you need to consider ownership rights when deciding what to remove or demolish, you must ensure your development will not impact any property your neighbor owns.
This is potentially common knowledge and should be avoided if possible. It’s important to learn the difference between the two. A Flow Path is directional. If one crosses your site you must properly divert the flow around your buildings and driveway. The principle is to ensure that the points where the path enters and exits your property are at the same location post development so that you do not alter the greater flooding landscape.
A floodplain is a little harder to deal with. Think of your site like it's sitting in a bowl of water, the principle is to not fill up the bowl by reducing the volume inside it. This means that all houses in a floodplain need to be designed with suspended foundations on timber piles so as to avoid solid mass increasing the volume inside the bowl. The suspended floor level is also a requirement to avoid flooding the interior of the house during heavy rainfall.
Where solid fill is required for a driveway, retaining fill or a solid concrete foundation for a garage, (where timber piling is not an option), your civil engineer will need to nullify the additional volume by excavating the site in other areas to ensure the bowl holds the same amount of flood water. In either scenario, construction and development costs will increase and a flood report by a civil engineer is crucial in determining the practicality of subdivision in these areas.
The general rule is that if the tree is large, it has the potential to cause problems. Check in the unitary plan for any notable trees on the overlay which may sit in your site. Do not remove these as these are protected and you will risk legal proceedings.
If a large tree is on a neighboring property, you cannot excavate your site within its root zone without neighboring consent as there will most likely be damage to the tree, so look out for those.
Roadside trees above 1m will be difficult to remove and impossible without a consent. Any roadside tree greater than 3m in height will be almost impossible to remove. Buildings should be set back, well away from trees that cannot be removed to avoid infringing and damaging the root zones.
Council arborists are very strict when it comes to enforcement of the protection and preservation of these trees.
Most importantly, remember that removing all trees on a site is not always the best way to go about a development. Trees take many years to mature. Try to think about which trees to retain, as they can provide character, shading and positive site amenity to a development as long as they don’t interfere with the proposed building or driveway.
A crucial aspect to get right before starting any investment. Before proceeding with anything, make sure you are planning your development on a proper model. Talk to the right people, architects, real estate agents, builders, and other developers. This will help you get a better understanding of the market, the full subdivision process and the costs involved.
It is very important that you work out an accurate profit margin that works under your specific conditions. Plan out how you intend to fund the development, determine if you need to undertake a joint venture or look for public funding opportunities. Work out how much financing will add to the cost of your overall development.
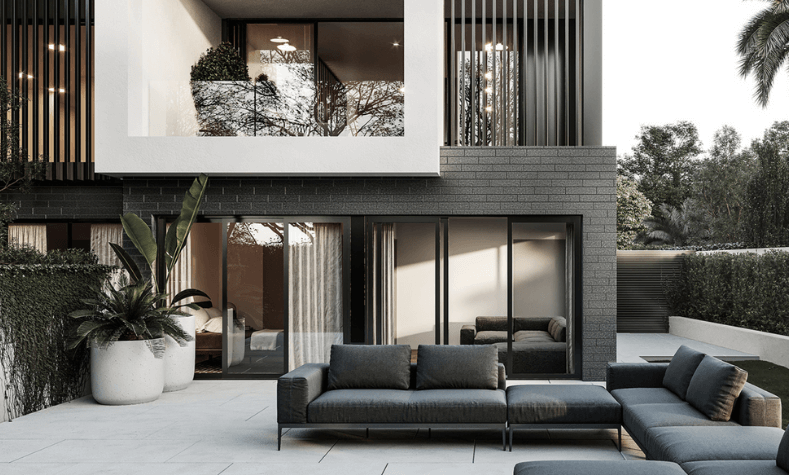
![interior design style]()
Don’t believe any timeframe anyone promises you unless they are prepared to include overrun under liquidated damages in a signed contract. The truth is, subdivision can very often come with many complications that are unforeseen. A good team will reduce the amount of risk but it is impossible to eliminate all the risks. Consultants can face delays, council almost always come with delays, construction management can be ill timed or there may be a shortfall for a certain material.
Always allow for flexibility and/or contingency when programming timeframes and always be prepared for the worst-case scenario where a project drags well beyond the expected schedule. Have backup options available.
This is by far the most important aspect of development. Unless you are an experienced developer, DO NOT, under any circumstance, try and do everything yourself. It’s so easy as a beginning developer to get lost in the mindset of choosing the cheaper consultant or thinking that you can undertake a portion of the work yourself, however, professionals are professionals. There is a reason they exist.
![X Studio logo]()
Our friend Han Chen over at X Studio Architects talks to us about what makes a development project attractive, what to look out for, what to avoid and most importantly offers some super useful insight into best practice.
Location, Location, Location!
This rule never changes! From a development perspective, you will need to understand context with respect to location. Take note of the character of the area in relation to what you are planning to build and how that decision will translate to the market.
For example, if the site is located in Milford with beautiful views out towards Rangitoto, you would typically avoid building the cheapest, low spec terraces at 70m2 each as buyers would normally look for a more up-market, spacious and comfortable living experience. In contrast, in more affordable areas, luxury high spec homes will have trouble fetching a good price, whereas low-cost high-density terraces might fly off the shelf in pre-sale due to their affordability (as demonstrated by today's market). Context is therefore very important as this will influence many of your decisions.
Unitary Plan Zoning
There are currently changes being made to the Unitary Plan in Auckland, with changes in other Tier 1 cities in New Zealand to be expected. The rules changes will allow for higher density housing across most areas in Auckland. Remember that even though your site may be zoned Mixed Housing Urban or Terraced Housing and Apartments, allowing you to build 3-5 stories, it doesn’t always make those options more profitable. Again, consider context and location.
Bonus tip: Don’t forget to watch out for precinct overlays, volcanic viewshafts or Air Craft MANA zones, as these often come with specific controls that overwrite the standard regulations and can dramatically affect the design and potential outcome of a subdivision.
How Flat or Sloped is my site?
The more sloped a site is, the more complications it brings. A sloped site requires excavation, fill, retaining walls and stepped foundations and that's just the beginning.
Sloped sites also bring complications such as gravity fall for service pipes, driveway gradient restrictions and more complex height to boundary infringements.
All of these are important considerations which can add additional cost and time to the project. They also need to be properly managed, budgeted and designed around. If you are tackling a sloped site, make sure you get a good price for the section and make sure you surround yourself with experienced consultants who can handle the challenge.
Drainage
Look for both Stormwater and Wastewater connection availability on site, to ensure the future development will have service access. (You can do this in Relab :)). You should avoid sites that are missing connections or those that have to rely on neighboring units to connect into. An agreement with a neighbour can be very hard to obtain, and even if they verbally agree, if they find out you are building 6 three story units next door to block out their sunlight and privacy, they may change their mind!
Even though a forced neighbours approval to allow for public connection approval (Section 81) is available, that application can take up to a year to get approved. Instead of relying on neighboring properties, look to connect to another service line through public properties instead, such as the public walkway, road, or park, as these are much easier to obtain approval.
Further, learn the difference between the different drainage pipes out there and where they are located on your property. Don’t be fooled by a 100mm pipe connection into your property from a neighbor’s manhole, as it may not be wide enough in most cases to facilitate a subdivision.
In most cases, only a 150mm pipe will suffice. For pipes crossing the centre of your site, take into account how your future proposed units will be positioned. In most cases, bridging of the foundation will be required to avoid damaging the pipes due to lateral loading, this will increase costs and require specific design which the structural engineer will need to address.
Avoid sites with 600mm concrete pipes crossing the centre as you have a 50 /50 shot of building anything close to these.
Look around
What’s happening at the front of the site? Are there trees on the public road? Are there power lines or bus stops? All of these have a potential to affect the future development, especially the proposed vehicle crossing. Don’t assume these can be moved easily, as they normally cost a lot of money and require multiple applications and approvals to be obtained.
What is happening at the edge of the site?
Look closely along the boundary line. Which side of the boundary is the existing fence or retaining wall situated on? Who actually owns the manhole that’s sitting on the boundary line? Who owns the large tree or row of hedging? Is there a driveway on the other side of the fence that’s loaded on an existing retaining wall?
Ownership along the common boundary with a neighbor can greatly impact a development, not only do you need to consider ownership rights when deciding what to remove or demolish, you must ensure your development will not impact any property your neighbor owns.
Overland Flow Paths and flood plains
This is potentially common knowledge and should be avoided if possible. It’s important to learn the difference between the two. A Flow Path is directional. If one crosses your site you must properly divert the flow around your buildings and driveway. The principle is to ensure that the points where the path enters and exits your property are at the same location post development so that you do not alter the greater flooding landscape.
A floodplain is a little harder to deal with. Think of your site like it's sitting in a bowl of water, the principle is to not fill up the bowl by reducing the volume inside it. This means that all houses in a floodplain need to be designed with suspended foundations on timber piles so as to avoid solid mass increasing the volume inside the bowl. The suspended floor level is also a requirement to avoid flooding the interior of the house during heavy rainfall.
Where solid fill is required for a driveway, retaining fill or a solid concrete foundation for a garage, (where timber piling is not an option), your civil engineer will need to nullify the additional volume by excavating the site in other areas to ensure the bowl holds the same amount of flood water. In either scenario, construction and development costs will increase and a flood report by a civil engineer is crucial in determining the practicality of subdivision in these areas.
Trees and Protected Trees
The general rule is that if the tree is large, it has the potential to cause problems. Check in the unitary plan for any notable trees on the overlay which may sit in your site. Do not remove these as these are protected and you will risk legal proceedings.
If a large tree is on a neighboring property, you cannot excavate your site within its root zone without neighboring consent as there will most likely be damage to the tree, so look out for those.
Roadside trees above 1m will be difficult to remove and impossible without a consent. Any roadside tree greater than 3m in height will be almost impossible to remove. Buildings should be set back, well away from trees that cannot be removed to avoid infringing and damaging the root zones.
Council arborists are very strict when it comes to enforcement of the protection and preservation of these trees.
Most importantly, remember that removing all trees on a site is not always the best way to go about a development. Trees take many years to mature. Try to think about which trees to retain, as they can provide character, shading and positive site amenity to a development as long as they don’t interfere with the proposed building or driveway.
Bonus: Newbie Developer tips
The Right Development Model
A crucial aspect to get right before starting any investment. Before proceeding with anything, make sure you are planning your development on a proper model. Talk to the right people, architects, real estate agents, builders, and other developers. This will help you get a better understanding of the market, the full subdivision process and the costs involved.
It is very important that you work out an accurate profit margin that works under your specific conditions. Plan out how you intend to fund the development, determine if you need to undertake a joint venture or look for public funding opportunities. Work out how much financing will add to the cost of your overall development.

Timeframes
Don’t believe any timeframe anyone promises you unless they are prepared to include overrun under liquidated damages in a signed contract. The truth is, subdivision can very often come with many complications that are unforeseen. A good team will reduce the amount of risk but it is impossible to eliminate all the risks. Consultants can face delays, council almost always come with delays, construction management can be ill timed or there may be a shortfall for a certain material.
Always allow for flexibility and/or contingency when programming timeframes and always be prepared for the worst-case scenario where a project drags well beyond the expected schedule. Have backup options available.
The Right Team
This is by far the most important aspect of development. Unless you are an experienced developer, DO NOT, under any circumstance, try and do everything yourself. It’s so easy as a beginning developer to get lost in the mindset of choosing the cheaper consultant or thinking that you can undertake a portion of the work yourself, however, professionals are professionals. There is a reason they exist.
One decision to save $2000 and go with a cheaper, sometimes less competent consultant will likely result in tens of thousands of dollars spent to correct mistakes that a more experienced consultant would have otherwise avoided. Pay the right people. Let the professionals lead and run the project.
X Studio Architects is a creative architectural design practice specialising in residential design with projects ranging from private lifestyle houses to mid-density subdivisions. Han Chen is a registered architect and an Associate Director at X Studio.